Close to King Street
Close to bus services 120, E5, 482, H32, 105 (Heathrow Airport)
Easy access to Heathrow and Hounslow
Walking distance to Southall Station (Elizabeth Line) towards Paddington
Private Parking
Secure Entry
Double glazing
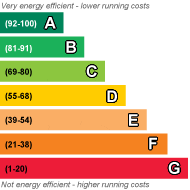
EPC Rating C
Council Tax Band C, Ealing
Leasehold
985 Lease Years Remaining
MFS Estates are pleased to present this spacious Two-Bedroom on the 2nd Floor Flat - Featherstone Road UB2
First-time buyers in England and Northern Ireland pay no Stamp Duty on the first £300,000 of a home costing up to £500,000, then 5% on anything between £300,001 and £500,000. If the property costs more than £500,000 the relief doesn't apply and standard rates are charged on the whole price. Every buyer must be a first-time buyer to qualify. Last reviewed in July 2026.
Key Features
" This well-presented 2nd floor flat is located a short distance from King Street.
" Ideal for singles or couples with a child, the property is ready for immediate occupation.
" Generously sized double bedroom with ensuite bathroom
" Generously sized single bedroom.
" Open plan kitchen and reception room that opens out onto a balcony. With fitted kitchen.
" Property has two bathrooms, one ensuite for the main bedroom, and a separate bathroom.
" Secure entry
" Private Underground Parking for 1 car: free parking.
" On-street parking available
" Located close to excellent transport links, local amenities, schools, and green spaces.
" The property offers comfortable living
" Fully Fitted Bathroom with a shower attachment
" Early viewings are highly recommended.
Features
" 2 BEDROOMS
" OPEN PLAN KITCHEN AND RECEPTION
" MASTER BEDROOM WITH EN-SUITE
" DOUBLE GLAZING
" CENTRAL HEATING SYSTEM
" SECURITY ENTRY SYSTEM
" FAMILY BATHROOM
" BALCONY
" UNDERGROUND CAR PARK FOR 1 CAR
" ADDITIONAL ON STREET PARKING
" COMMUNAL GARDEN ON 1ST FLOOR
Full Description
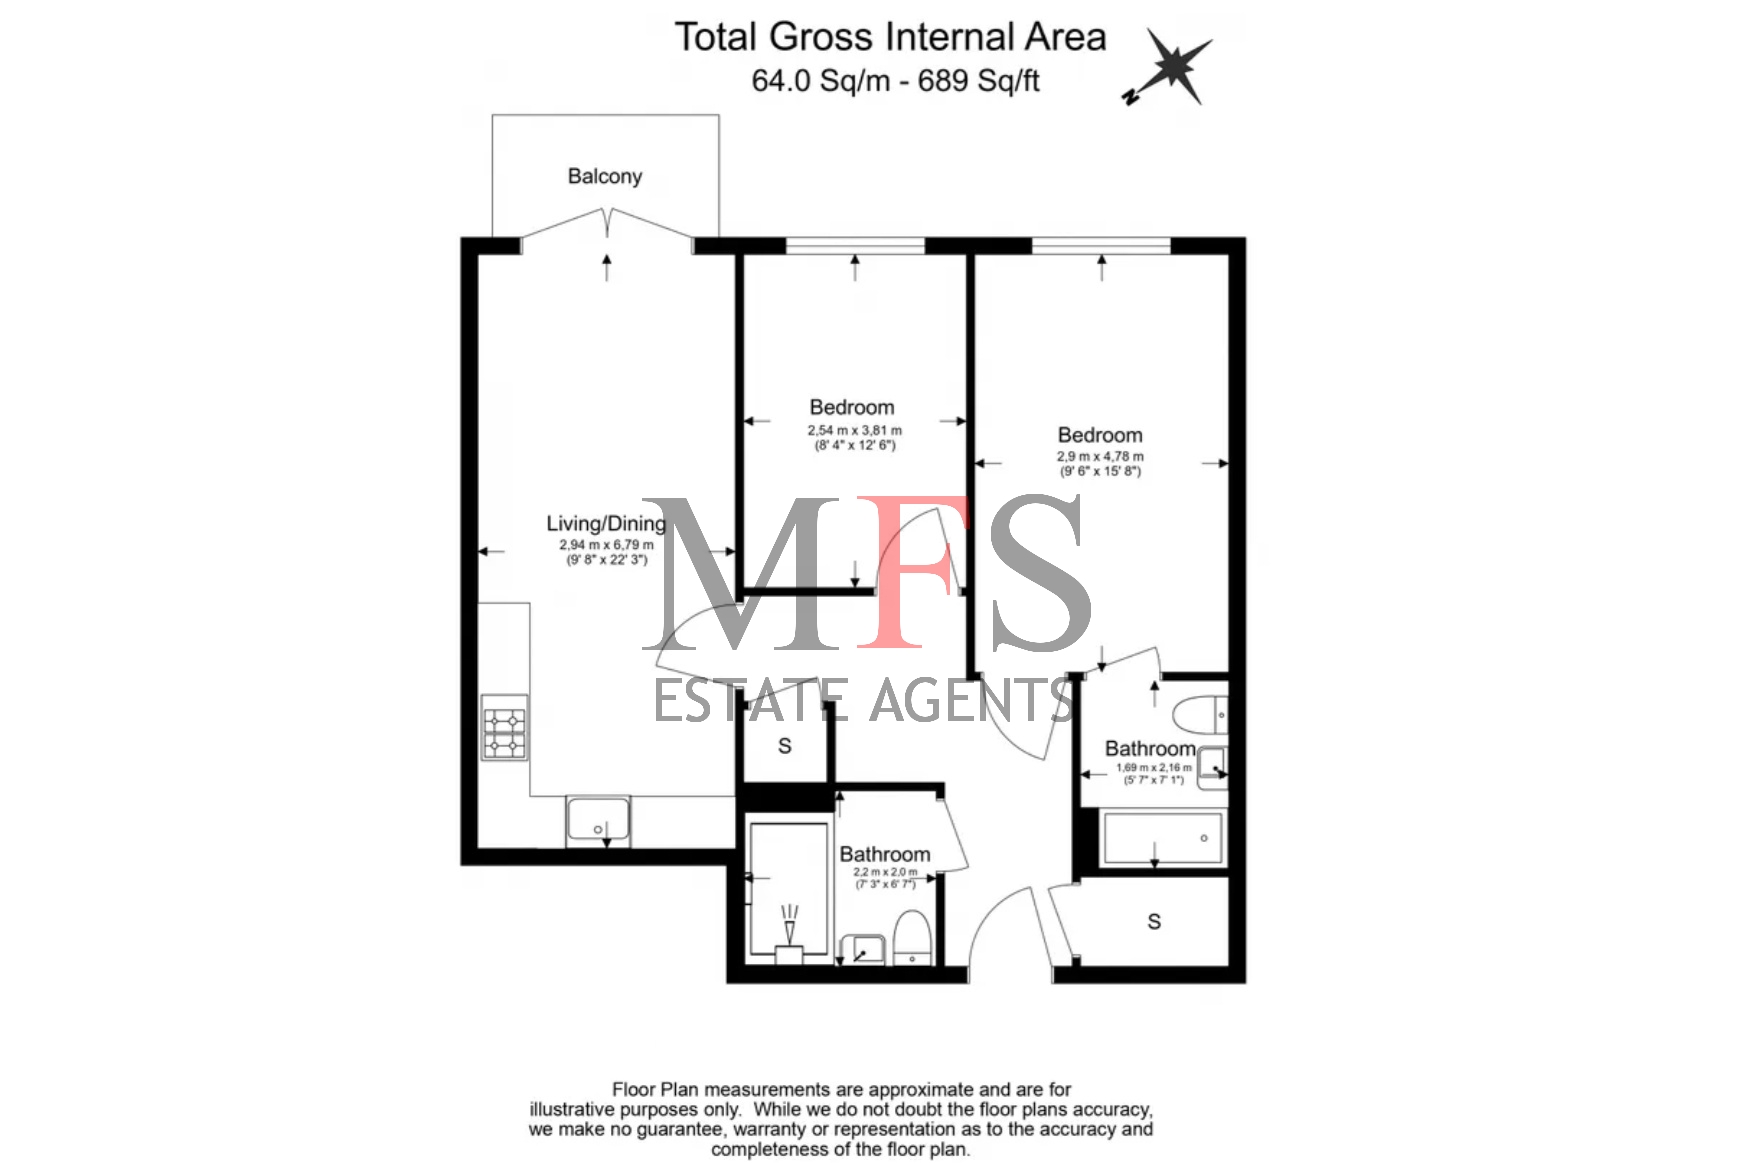
HALLWAY Laminated flooring, Radiator. Door leading to cupboard which houses the local hot water tank and washing machine. 2nd door leading to cupboard for storage. The communal boiler in the building heats up each flat via the radiators. There is a separate meter for the hot water and central heating system.
OPEN PLAN KITCHEN & RECEPTION: 9' 8" x 22'3" (2.94m x 6.79m). Rear aspect double glazing French doors opening outwards to the balcony. Laminated flooring. Plumbing for dish washer. Part tiled walls. Sink with chrome mixer. Fitted kitchen. built in electric hob, integrated extractor hood, integrated fridge freezer and chrome oven. Radiators.
BEDROOM 1 with ENSUITE: 9'6 x 15' 6" (2.9m x 4.78m). Rear aspect window, radiator, laminated flooring and en-suite.
EN-SUITE: 5'7 x 7'1" (1.69m x 2.16m). Ceramic tiled flooring. Part tiled walls. Low level WC. Chrome Towel Radiator. Wall mounted mirror. Shaving socket, Extractor fan. Hand basin with chrome mixer and vanity unit. Shower enclosure with shower and shower head.
BEDROOM 2: 8' 4 x 12' 6" (2.54m x 3.81m). Rear aspect double glazing. Radiator. Laminate flooring.
BATHROOM/WC: 7'3" x 6' 7" (2.2m x 2m). Ceramic tiled flooring. Parted tiled walls. low level WC. Chrome Towel Radiator. Extractor fan. Hand basin with chrome mixer and vanity unit. Wall mounted mirror. Shaving socket, Panelled bath with mixer tap & shower spout & attachment and shower screen. Extractor fan.
OUTSIDE
GARDEN. Communal garden on the 1st floor.
CAR PARKING: underground car park for 1 space.
" Service Charge: £1,572 every 6 months. This includes central heating and hot water, supplied by Data Energy. As a result, a significant portion of the service charge covers your heating and hot water costs, meaning there are no separate gas bills for these essentials.
" Ground Rent: £267 per annum
" Lease: 985 years remaining
" Chain Free - offering a smoother and faster purchase process.
Cost-Efficient Living
One of the standout benefits of this property is that your central heating and hot water are already included in the service charge, eliminating the need for separate gas bills. Your regular household outgoings are limited to:
" Electricity
" Water (metered)
" Council Tax
Excellent Investment Opportunity
For buy to let investors, the cost of the hot water and central heating can either be charged separately to tenants (where appropriate) or incorporated into the rental price, providing flexibility in structuring your rental income.
This property also benefits from:-
- Close to Featherstone High School
- Close to Dairy Meadow Primary School
- Close to St Anselm's Catholic Primary School
For a competitive mortgage quotation, without obligation, contact our in house MORTGAGE ADVISERS. We have access to over 5000 lenders for first time buyers, buy to let and re-mortgages.
Disclaimer:
These particulars, whilst believed to be accurate are set out as a general guideline and do not constitute any part of an offer or contract. Intending Purchasers should not rely on them as statements of representation of fact, but must satisfy themselves by inspection or otherwise as to their accuracy. Please note that we have not tested any apparatus, equipment, fixtures, fittings or services including gas central heating and so cannot verify they are in working order or fit for their purpose. Furthermore, Solicitors should confirm moveable items described in the sales particulars and, in fact, included in the sale since circumstances do change during the marketing or negotiations. Although we try to ensure accuracy, if measurements are used in this listing, they may be approximate. Therefore if intending Purchasers need accurate measurements to order carpeting or to ensure existing furniture will fit, they should take such measurements themselves. Photographs are reproduced general information and it must not be inferred that any item is included for sale with the property.
 |
||
 |
 |
 |
 |

|
|
 |
||
IMPORTANT NOTICE FROM MFS ESTATE AGENTS
Descriptions of the property are subjective and are used in good faith as an opinion and NOT as a statement of fact. Please make further specific enquires to ensure that our descriptions are likely to match any expectations you may have of the property. We have not tested any services, systems or appliances at this property. We strongly recommend that all the information we provide be verified by you on inspection, and by your Surveyor and Conveyancer.