Close to Heathrow
One Bedroom
South Hayes
Top floor flat
10 Minute walk to Hayes & Harlington Station
Easy access to : M4, A4, M25, A40, M40, A312 (The Parkway/Hayes-Pass)
Short commute or drive to Hayes Bridge Retail Park
Short commute/drive to Lombardy Retail Park: Next PLC, Sports Direct, Sainsburys
Short drive to Costco, Tesco and other high street retailers
Close to bus stop: 90, 278, 696, 686, U4
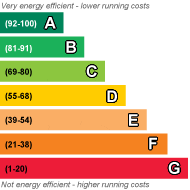
EPC Rating D
Council Tax Band B, Hillingdon
Leasehold
104 Lease Years Remaining
MFS are delighted to present to the market this one bedroom flat on the second floor. Further benefits to the property include double glazing, electric heating, spacious lounge, kitchen and family bathroom.
Features
" 1 DOUBLE BEDROOM WITH FITTED WARDROBES
" OPEN PLAN RECEPTION AND FITTED KITCHEN
" FAMILY BATHROOM WITH 3 PIECE SUITE
" PARKING WTH PERMIT
" EASY ACCESS AND REACH TO HEATHROW, M4, A4 AND A30
" INTERCOM/ENTRY PHONE
" ELECTRIC HEATING
" Megaflo water heating system.
Full Description
HALLWAY Laminate flooring, radiator. entry phone, power point, electric radiator and storage cupboard.
FAMILY BATHROOM/WC: Tiled flooring, full wall tiles, chrome towel radiator, low Level W/C. Hand basin with chrome mixer and vanity unit, Panelled bath tub with chrome mixer tap, separate fixed chrome shower head and glass shower screen. Chrome extractor fans. Storage cupboard with Megaflo water heating system.
OPEN PLAN KITCHEN AND RECEPTION: 17'8" x 8'10" (5.38m x 2.69m) Laminate flooring, electric radiator, power points and wall units. Plumbing for washing machine, part tiled walls, sink with chrome mixer. Fitted kitchen with, electric hob, oven grill & chrome hood. Breakfast island
BEDROOM: 8'11" x 8'8" (2.71m x 2.64m). Electric radiator, carpet. Power point, fitted sliding wardrobes.
RESIDENTIAL PARKING WTH PERMIT.
LEASE REMAING: 104 YEARS as advised by vendor.
SERVICE CHARGE: £1200 per annum as advised by vendor.
GROUND RENT: £175 per annum £175 per annum
Selling for £225,000. The property is currently tenanted generating a rental income of £1,500 per calendar month (£18,000 per annum) representing an attractive gross rental yield of 8%.
This property also benefits from:-
- Close to Eton End School & Nursery
- Close to Hayes Park School
- Close to Cranford Park Academy
- Close to Grange Park Junior School
- Close to Harlinton School
For a competitive mortgage quotation, without obligation, contact our in house MORTGAGE ADVISERS. We have access to over 5000 lenders for first time buyers, buy to let and re-mortgages.
Disclaimer:
These particulars, whilst believed to be accurate are set out as a general guideline and do not constitute any part of an offer or contract. Intending Purchasers should not rely on them as statements of representation of fact, but must satisfy themselves by inspection or otherwise as to their accuracy. Please note that we have not tested any apparatus, equipment, fixtures, fittings or services including gas central heating and so cannot verify they are in working order or fit for their purpose. Furthermore, Solicitors should confirm moveable items described in the sales particulars and, in fact, included in the sale since circumstances do change during the marketing or negotiations. Although we try to ensure accuracy, if measurements are used in this listing, they may be approximate. Therefore if intending Purchasers need accurate measurements to order carpeting or to ensure existing furniture will fit, they should take such measurements themselves. Photographs are reproduced general information and it must not be inferred that any item is included for sale with the property.
 |
||
 |
 |
 |
 |

|

|
 |
||
IMPORTANT NOTICE FROM MFS ESTATE AGENTS
Descriptions of the property are subjective and are used in good faith as an opinion and NOT as a statement of fact. Please make further specific enquires to ensure that our descriptions are likely to match any expectations you may have of the property. We have not tested any services, systems or appliances at this property. We strongly recommend that all the information we provide be verified by you on inspection, and by your Surveyor and Conveyancer.