Immaculately presented three-bedroom semi-detached family home
Spacious through lounge with laminate flooring
Extended, fully fitted kitchen with central cooker island and extractor fan
Self-contained garden studio/outbuilding featuring a shower, WC and vanity wash basin
Off-street parking for several vehicles
Three good-sized bedrooms
Long rear garden
Convenient access to local shops and everyday amenities
Schools in the surrounding area
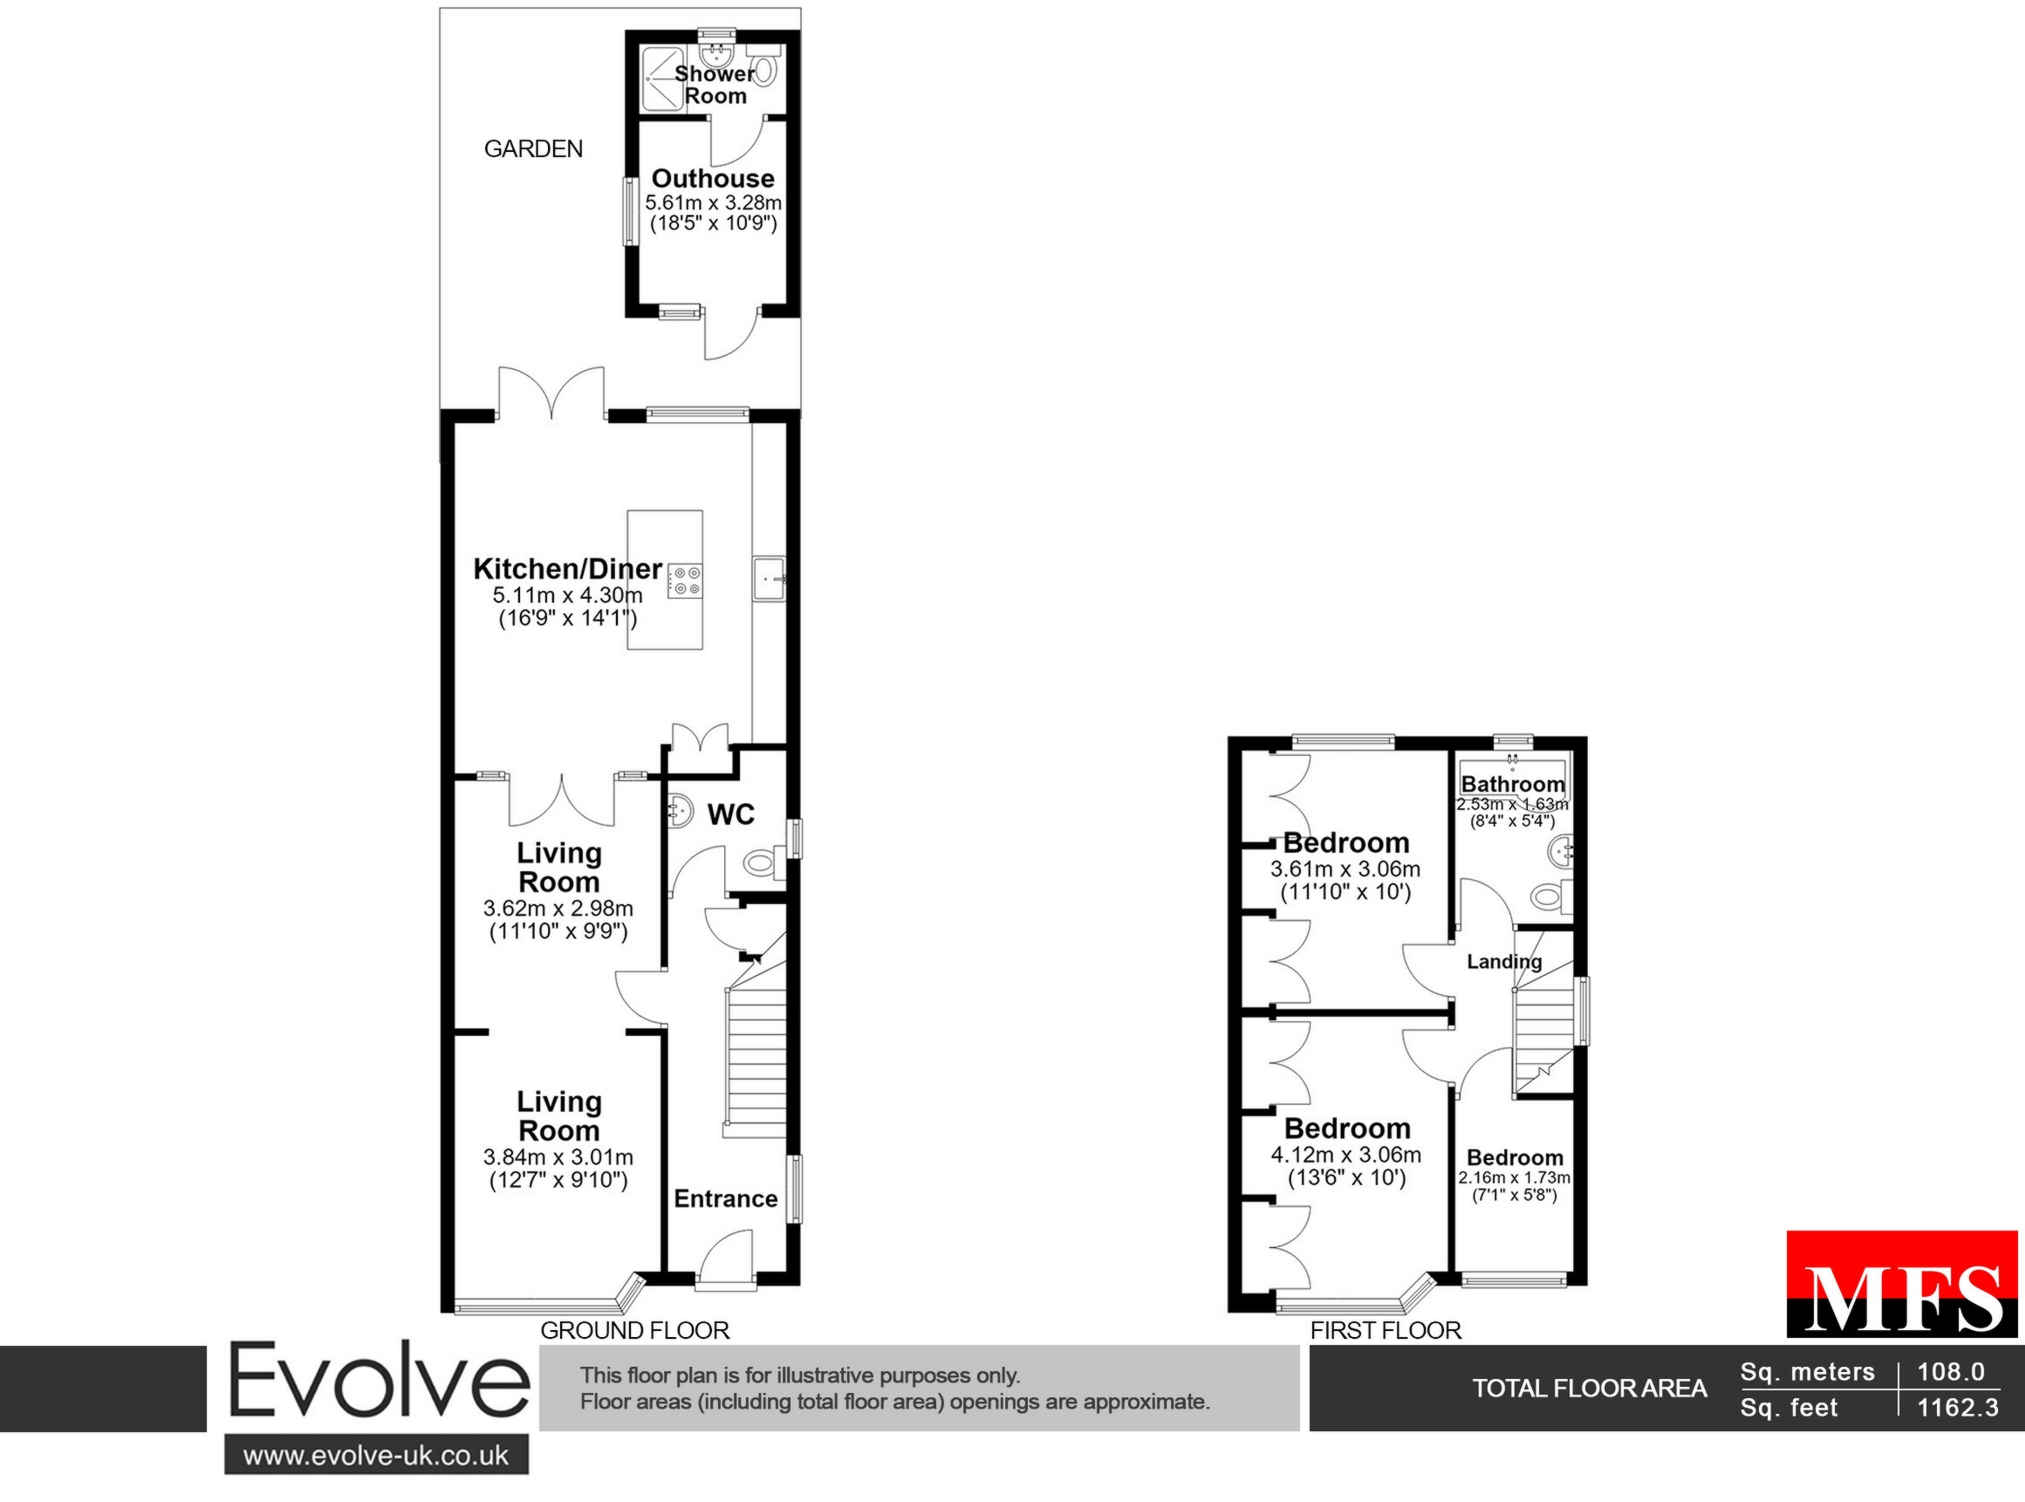
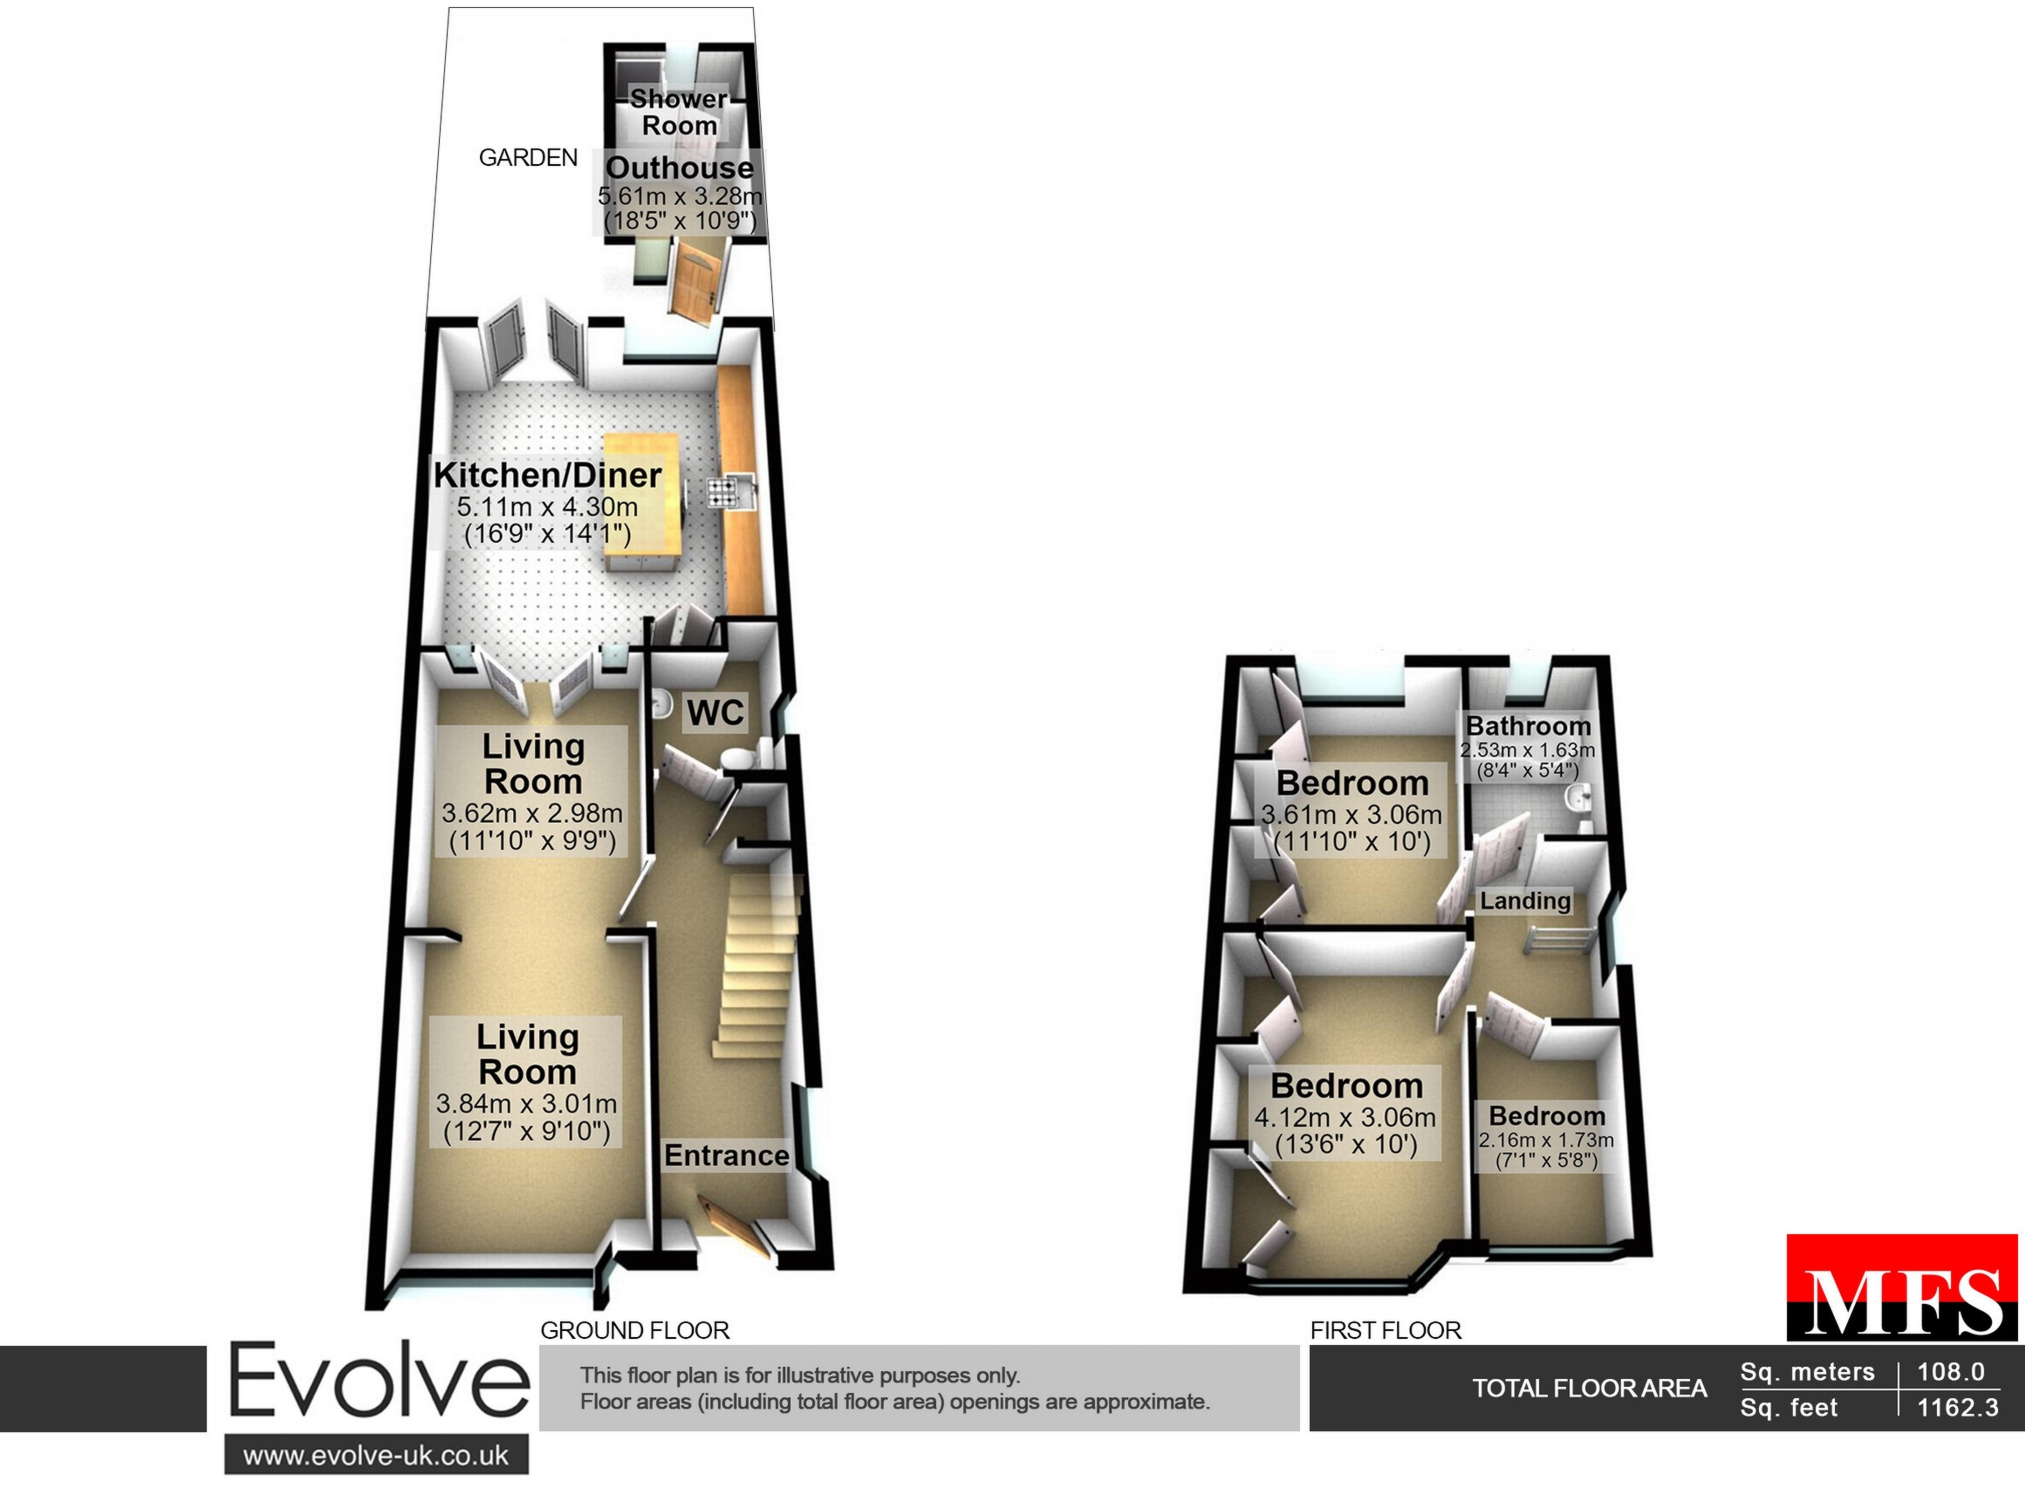
Approximately 1,162 sq. ft. (108 sq. m.) of floor space, as shown on the floorplan
Council Tax Band D
Freehold
Stunning Three-Bedroom Family Home with Garden Studio, Extended Kitchen & Ample Parking
A beautifully presented family home offering stylish interiors, versatile living space and an impressive garden studio.
This immaculate three-bedroom semi-detached property combines modern living with practicality, making it an ideal choice for families and those seeking additional space to work, relax or entertain.
At the heart of the home is a spacious through lounge, providing a welcoming setting for family life and social gatherings.
The extended, contemporary kitchen is a standout feature, boasting a central cooking island, fitted cabinetry ,Larder and an extractor fan — perfect for everyday living and entertaining guests.
The property also has a downstairs bathroom/Utility room.
To the rear, a long, generous well maintained garden offers plenty of outdoor space, complemented by a versatile, self-contained garden studio.
Complete with its own shower room, WC and vanity wash basin, the studio offers excellent potential for a home office, creative space, private retreat or additional lifestyle accommodation, subject to any necessary permissions.
Upstairs, the property features three wellproportioned bedrooms, providing comfortable accommodation for the whole family.
Further enhancing the appeal is off-street parking for several vehicles, a valuable feature for busy households.
Ideally situated close to local shops, everyday amenities and schools, the property also benefits from convenient access to Elizabeth line connections, making it an attractive option for commuters. With approximately 1,162 sq. ft. (108 sq. m.) of floor space, this is a home that offers a wonderful balance of comfort, style and flexibility.
Property Highlights Immaculately presented three-bedroom semi-detached home Spacious through lounge with attractive laminate flooring Extended modern kitchen with central cooking island Long rear garden with versatile garden studio
Studio featuring shower, WC and vanity wash basin Off-street parking for multiple vehicles
Three good-sized bedrooms
Convenient access to local schools, shops and amenities Excellent transport links, including Elizabeth line connections Approximately 1,162 sq. ft. (108 sq. m.) of floor space
A fantastic opportunity to secure a spacious and versatile family home with the added benefit of a garden studio and generous parking.
Early viewing is strongly recommended to fully appreciate everything this property has to offer.
Interested in finding out more or arranging a viewing?
Contact us today on 020 8843 2093 for further details.
Location, Schools & Transport
Ideally situated in Hayes, this attractive family home benefits from a range of local amenities, nearby schools and convenient transport connections.
IMPORTANT NOTICE FROM MFS ESTATE AGENTS
Descriptions of the property are subjective and are used in good faith as an opinion and NOT as a statement of fact. Please make further specific enquires to ensure that our descriptions are likely to match any expectations you may have of the property. We have not tested any services, systems or appliances at this property. We strongly recommend that all the information we provide be verified by you on inspection, and by your Surveyor and Conveyancer.