Driveway for 2 cars
Double glazing
Gas central heating
Close to local amenities
Walking distance to Hounslow West Station
Close to bus services: 81, 203, H91, H32, 482
Easy access to : M4, A4, M25, A40, M40, A312 (The Parkway/Hayes-Pass)
Short drive to Hounslow Shopping Centre
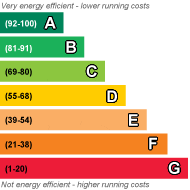
EPC Rating D
Council Tax Band D, Hounslow
Freehold
Three/Four Bedroom Mid-Terraced House
An excellent opportunity to acquire a three-bedroom mid-terraced house, offering generous living accommodation and excellent potential for further improvement and extension subject to the necessary planning permissions and consents (STPP).
The property is well suited to families and offers scope to extend to the rear at ground-floor level or explore the potential for a loft conversion with a rear dormer subject to planning permission and the relevant approvals.
Key Features
" Three bedroom mid-terraced house
" Off-street parking to the front for up to two cars
" Two reception rooms, providing versatile family living and entertaining space
" Front reception room with front-facing window, radiator and laminate flooring
" Second spacious reception room with rear facing window and French doors opening onto the rear garden
" Fully fitted kitchen with wall and base units, gas hob, electric oven, extractor hood and stainless-steel sink with mixer tap
" Mains gas combi boiler
" Plumbing/fittings for washing machine
" Gas central heating
" Double glazing
" Potential for loft conversion with rear dormer subject to planning permission and the necessary approvals
" Potential for ground-floor extension, subject to planning permission and the necessary approvals
" Hounslow West Underground Station (Piccadilly Line) approximately a 5 minute walk away
" Excellent transport links to Heathrow Airport
" Convenient access to the M4 and A312
" Good connections to Central London via the Piccadilly Line
The property combines well-proportioned family accommodation with excellent potential for future enhancement, while benefiting from its highly convenient location close to Hounslow West Underground Station (5 minute walk) providing easy access to Heathrow and Central London.
THE ACCOMMODATION WITH APPROXIMATE DIMENSIONS, COMPRISES:
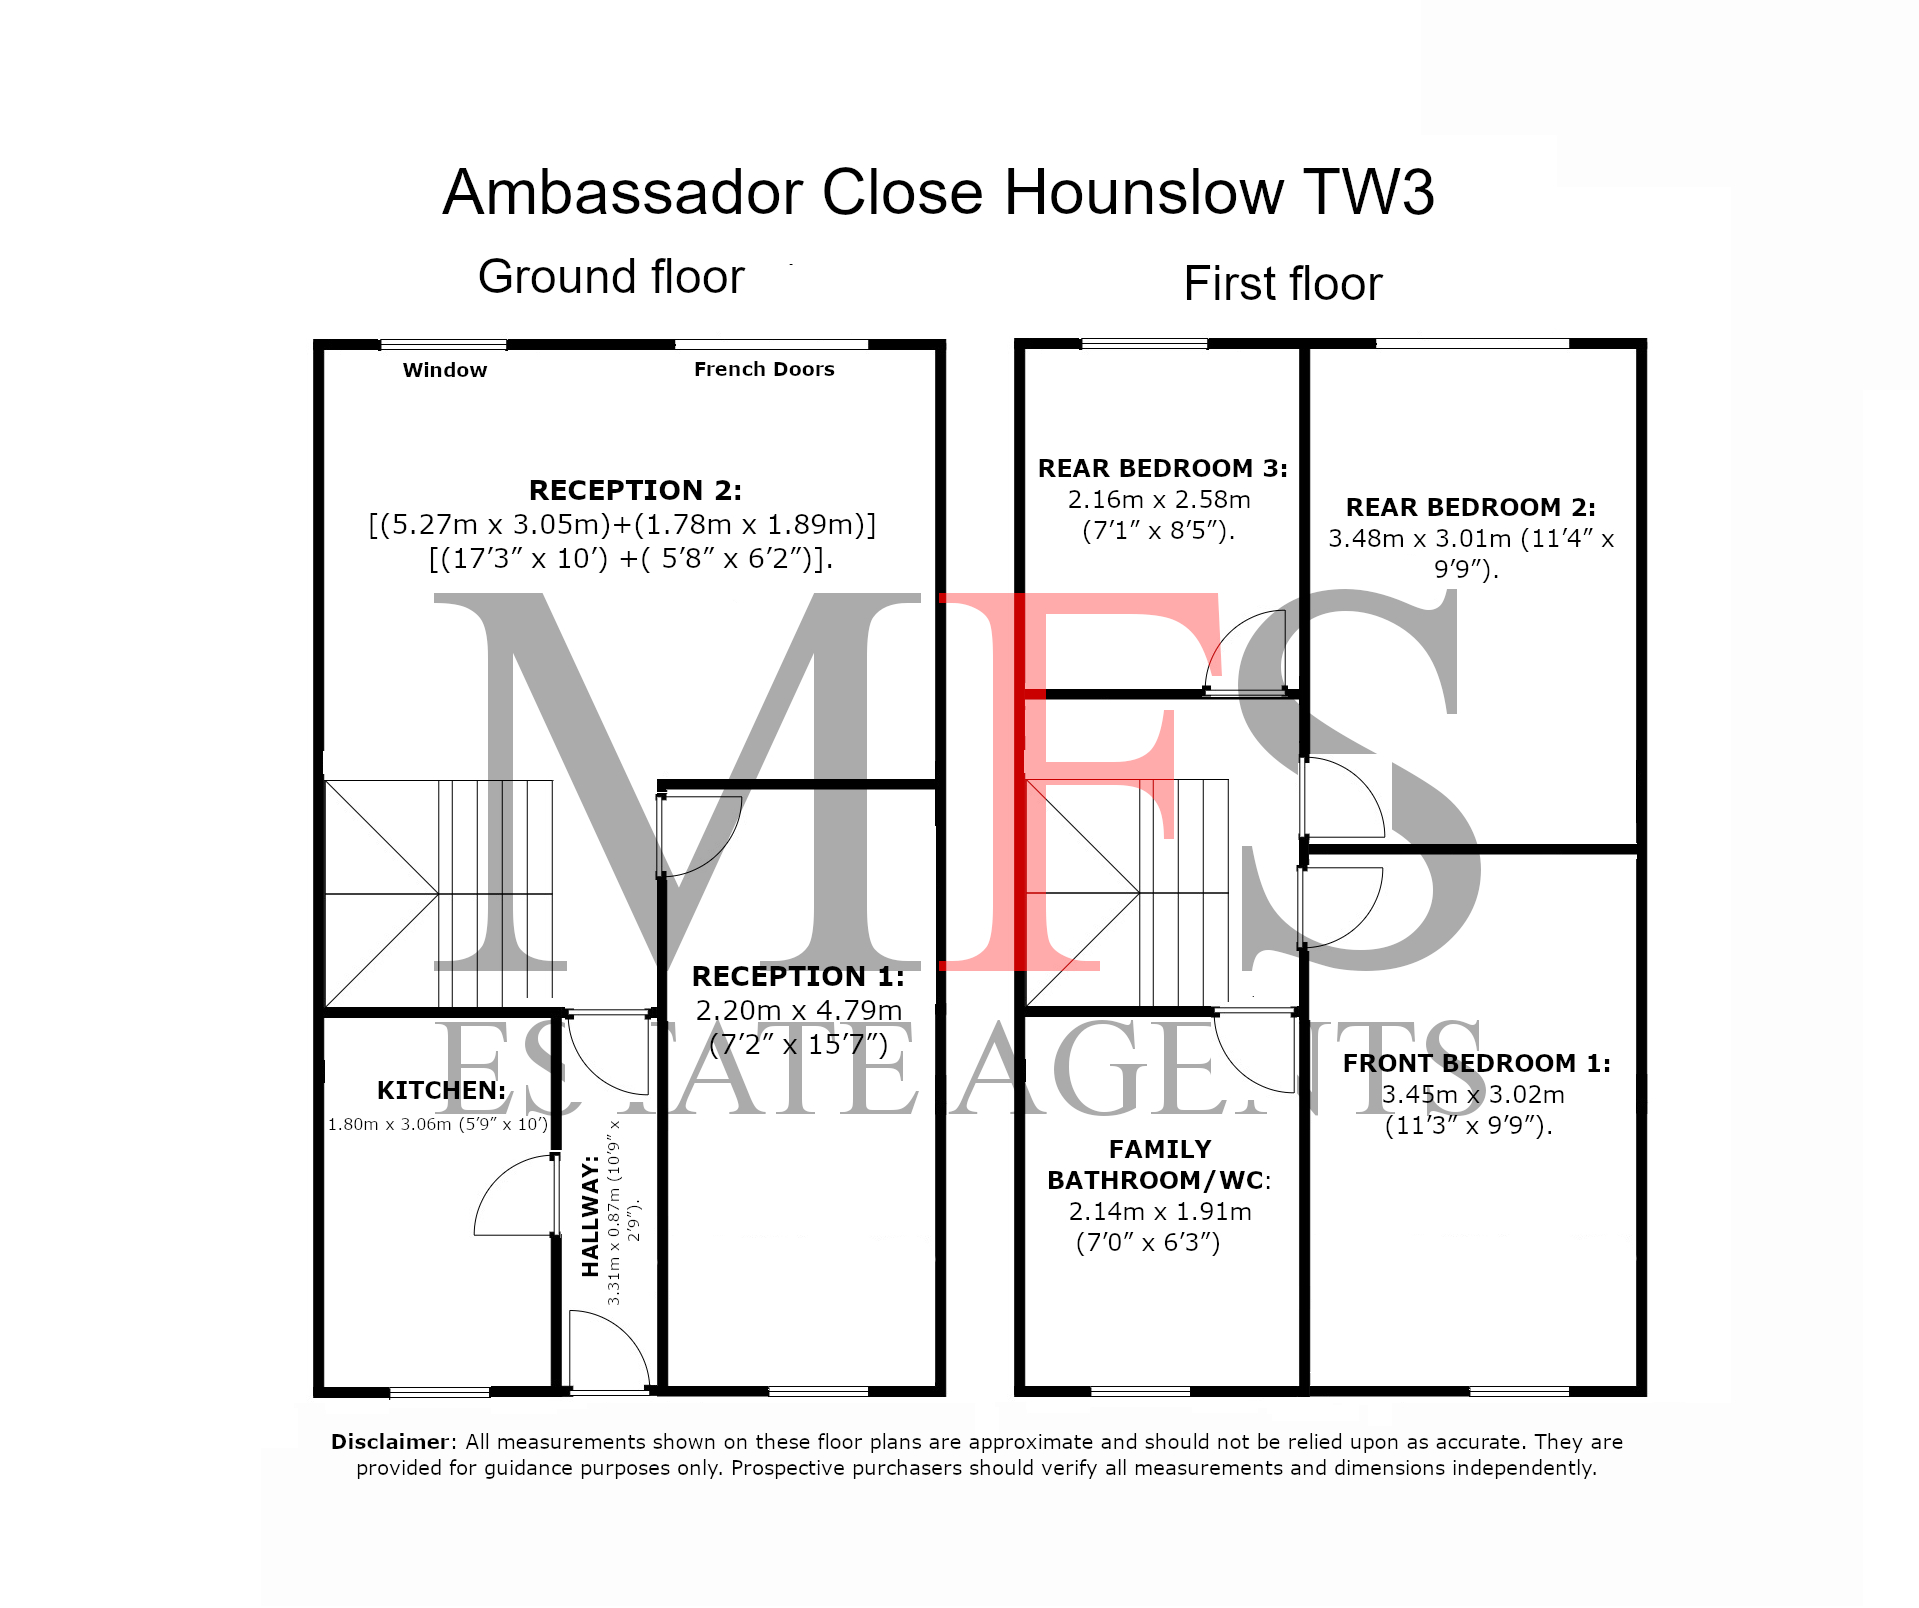
HALLWAY: 3.31m x 0.87m (10'9" x 2'9"). Front aspect double glazed door, radiator, tiled floor and doors leading to all rooms.
RECEPTION 1: 2.20m x 4.79m (7'2" x 15'7"). Front aspect double glazed window, radiator, power point and laminate flooring.
RECEPTION 2: [(5.27m x 3.05m)+(1.78m x 1.89m)] [(17'3" x 10') +( 5'8" x 6'2")]. Rear aspect double glazing window and rear double glazing French door leading to rear garden, radiators, power point, storage under staircase and laminate flooring.
KITCHEN: 1.80m x 3.06m (5'9" x 10'). Front aspect window double glazed window, wall and floor mounted units, wall mounted Mains Combi boiler, sink and drainer unit, part tiled walls, tiled floor, gas hob, electric oven, chrome extractor hood, plumbed for washing machine and freestanding fridge freezer.
FIRST FLOOR LANDING: Carpet.
FRONT BEDROOM 1: 3.45m x 3.02m (11'3" x 9'9"). Front aspect double glazed window, radiator, power point and laminate flooring.
REAR BEDROOM 2: 3.48m x 3.01m (11'4" x 9'9"). Rear aspect double glazed window, radiator, power point and laminate flooring.
REAR BEDROOM 3: 2.16m x 2.58m (7'1" x 8'5"). Rear aspect double glazed window, radiator, power point and laminated flooring.
FAMILY BATHROOM/WC: 2.14m x 1.91m (7'0" x 6'3"). Front aspect double glazed window, vanity sink unit with chrome mixer, low level WC, rectangular shower enclosure with wall mounted shower, chrome towel radiator, fully tiled walls and floor.
REAR GARDEN: 5.57m x 16.64m (18'3" x 54'6"). Part patio and part lawn. Potential to build an outbuilding with STPP.
Planning and measurements disclaimer: Any potential extensions, loft conversions or alterations are subject to the necessary planning permissions, building regulations and other relevant consents. All measurements and dimensions are approximate and provided for guidance purposes only. Prospective purchasers should verify all measurements and satisfy themselves regarding any proposed works independently.
Other benefits:
" Close to Grove Primary School
" Close to Wellington Primary School
" Close to Alexandra Primary School
" Close to Chatsworth Primary School
" Close to Hounslow Town Primary School
" Close to St Marks Catholic High School
" Close to Lampton High School
For a competitive mortgage quotation, without obligation, contact our in house MORTGAGE ADVISERS. We have access to over 5000 lenders for first time buyers, buy to let and re-mortgages.
Disclaimer:
These particulars, whilst believed to be accurate are set out as a general guideline and do not constitute any part of an offer or contract. Intending Purchasers should not rely on them as statements of representation of fact, but must satisfy themselves by inspection or otherwise as to their accuracy. Please note that we have not tested any apparatus, equipment, fixtures, fittings or services including gas central heating and so cannot verify they are in working order or fit for their purpose. Furthermore, Solicitors should confirm moveable items described in the sales particulars and, in fact, included in the sale since circumstances do change during the marketing or negotiations. Although we try to ensure accuracy, if measurements are used in this listing, they may be approximate. Therefore if intending Purchasers need accurate measurements to order carpeting or to ensure existing furniture will fit, they should take such measurements themselves. Photographs are reproduced general information and it must not be inferred that any item is included for sale with the property.
 |
||
 |
 |
 |
 |

|

|
 |
||
 |
||
|
 |
 |
 |

|

|
 |
||
IMPORTANT NOTICE FROM MFS ESTATE AGENTS
Descriptions of the property are subjective and are used in good faith as an opinion and NOT as a statement of fact. Please make further specific enquires to ensure that our descriptions are likely to match any expectations you may have of the property. We have not tested any services, systems or appliances at this property. We strongly recommend that all the information we provide be verified by you on inspection, and by your Surveyor and Conveyancer.